



June 2024
How DSB Delivered One of the Southeast’s Largest Pre-Engineered Metal Building Projects
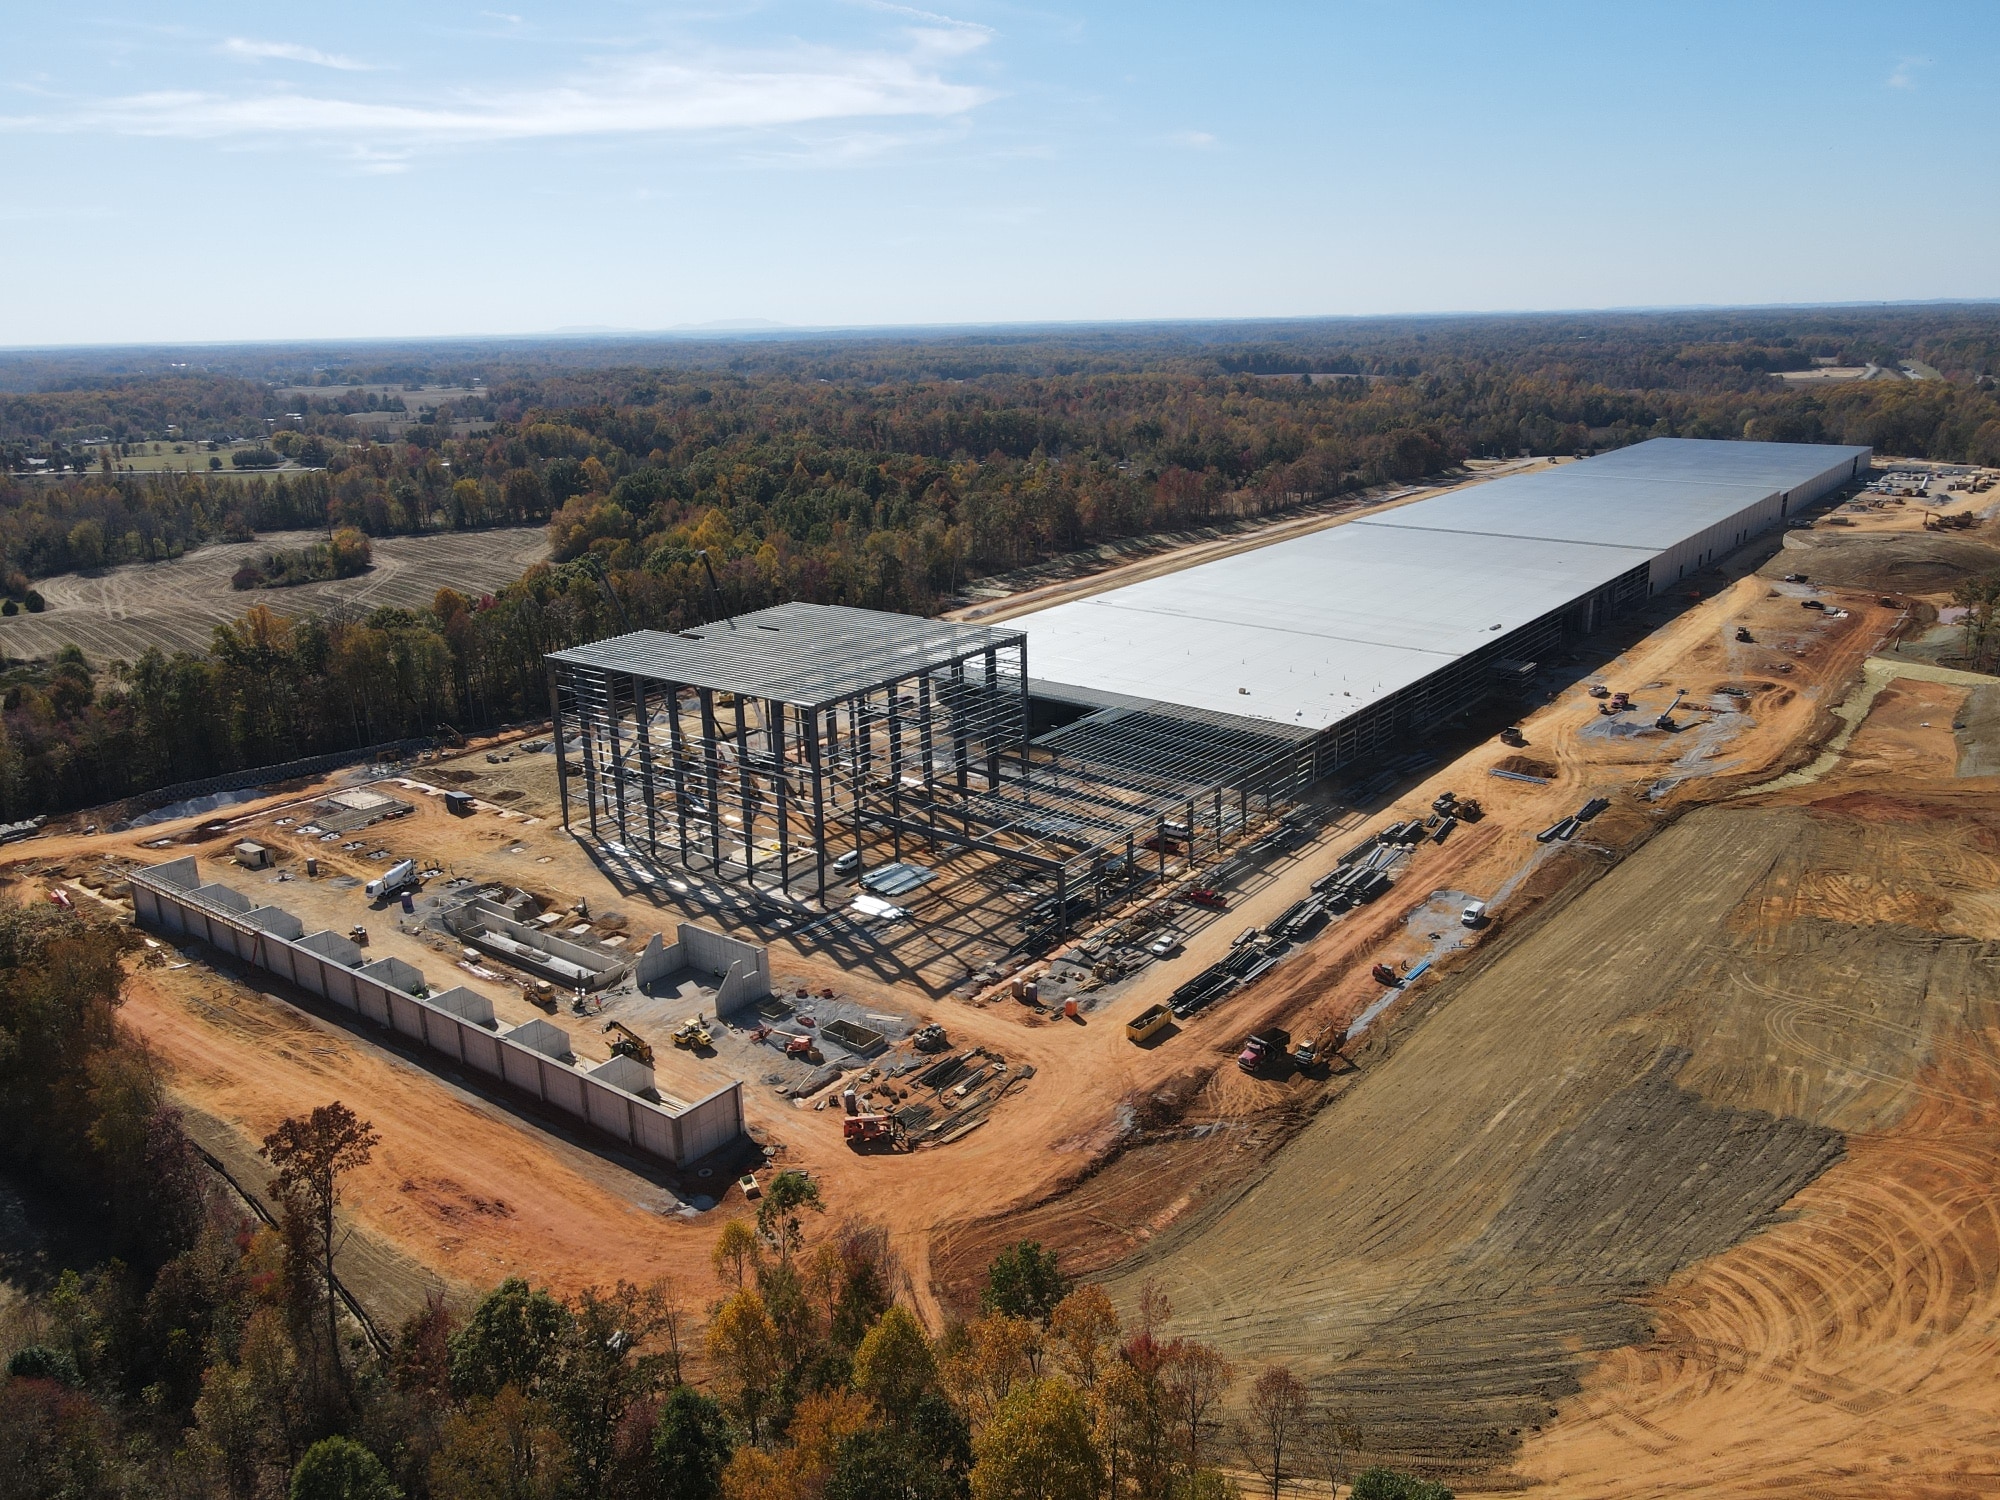
When Portobello America selected Tennessee for its first U.S. manufacturing facility, the company wasn’t simply constructing another industrial building, it was establishing a flagship operation capable of producing nearly 39 million square feet of porcelain tile annually. The project demanded a building partner with deep experience in large-scale industrial manufacturing and the ability to execute a pre-engineered metal building of extraordinary size and complexity.
Design Systems Builders (DSB) delivered exactly that.
From erecting a structure nearly half a mile long to installing custom structural reinforcements and one of Tennessee’s first porcelain tile rainscreen façades, DSB helped transform a former speedway property into one of the nation’s premier tile manufacturing facilities.
Building at an Unprecedented Scale
The sheer size of the Portobello America facility required careful planning long before the first steel arrived.
Stretching nearly half a mile in length and rising more than 107 feet at its tallest point, the Butler® building system incorporated more than 577 tons of structural steel, approximately 940,000 square feet of standing seam roofing, and over 315,000 square feet of wall systems. More than 300 truckloads of material were coordinated and installed by an average field crew of 36 skilled craftspeople.
Projects of this scale aren’t simply erected; they’re orchestrated.
Adapting the Building to the Manufacturing Process
Industrial manufacturing facilities evolve throughout construction, and Portobello America was no exception.
As production equipment was finalized, DSB modified the PEMB structure to accommodate 14 large exhaust stack penetrations through the roof. This required cutting existing roof framing and installing heavy structural C-channels spanning from rafter to rafter to redistribute structural loads.
Each 30-foot channel weighed more than 600 pounds and had to be maneuvered into place inside an active manufacturing environment using multiple boom lifts while navigating around installed utilities and equipment. The work required extensive coordination, bolted and welded connections, and rigorous safety controls to protect workers below.
Engineering Custom Solutions Beyond the Building Shell
The project extended well beyond traditional PEMB erection.
DSB designed and installed suspended structural platforms to support large compressed air receiver tanks while also engineering a custom suspended ceiling system that provided attachment points for the fire sprinkler system over the pallet storage area. These custom solutions allowed the building structure to integrate seamlessly with the owner’s manufacturing systems.
Introducing New Building Technologies
DSB also led installation of one of Tennessee’s first porcelain tile rainscreen façade systems.
Commonly used throughout Europe but still relatively new in the United States, the rainscreen system required the team to develop new installation techniques while maintaining precise tolerances throughout construction.
Working over a period of 6½ weeks, DSB installed approximately 3,100 square feet of façade using custom-engineered support brackets, demonstrating the team’s ability to adopt advanced building envelope technologies for industrial clients.
Why This Project Matters
Portobello America demonstrates what DSB does best: delivering complex pre-engineered metal building systems at a scale few contractors can match. Whether it’s a manufacturing plant, distribution center, processing facility, or specialized industrial operation, DSB combines self-perform expertise, engineering problem-solving, and decades of Butler® building experience to deliver facilities that support long-term operational success.